ServicesKitchen Remodeling
Kitchen Remodeling in Combine, TX
We rebuild kitchens around the way you actually cook and gather: better layout, better light, ventilation that clears the air and finishes chosen to last. We plan the work around your calendar and the season, so the room is done when you need it most.
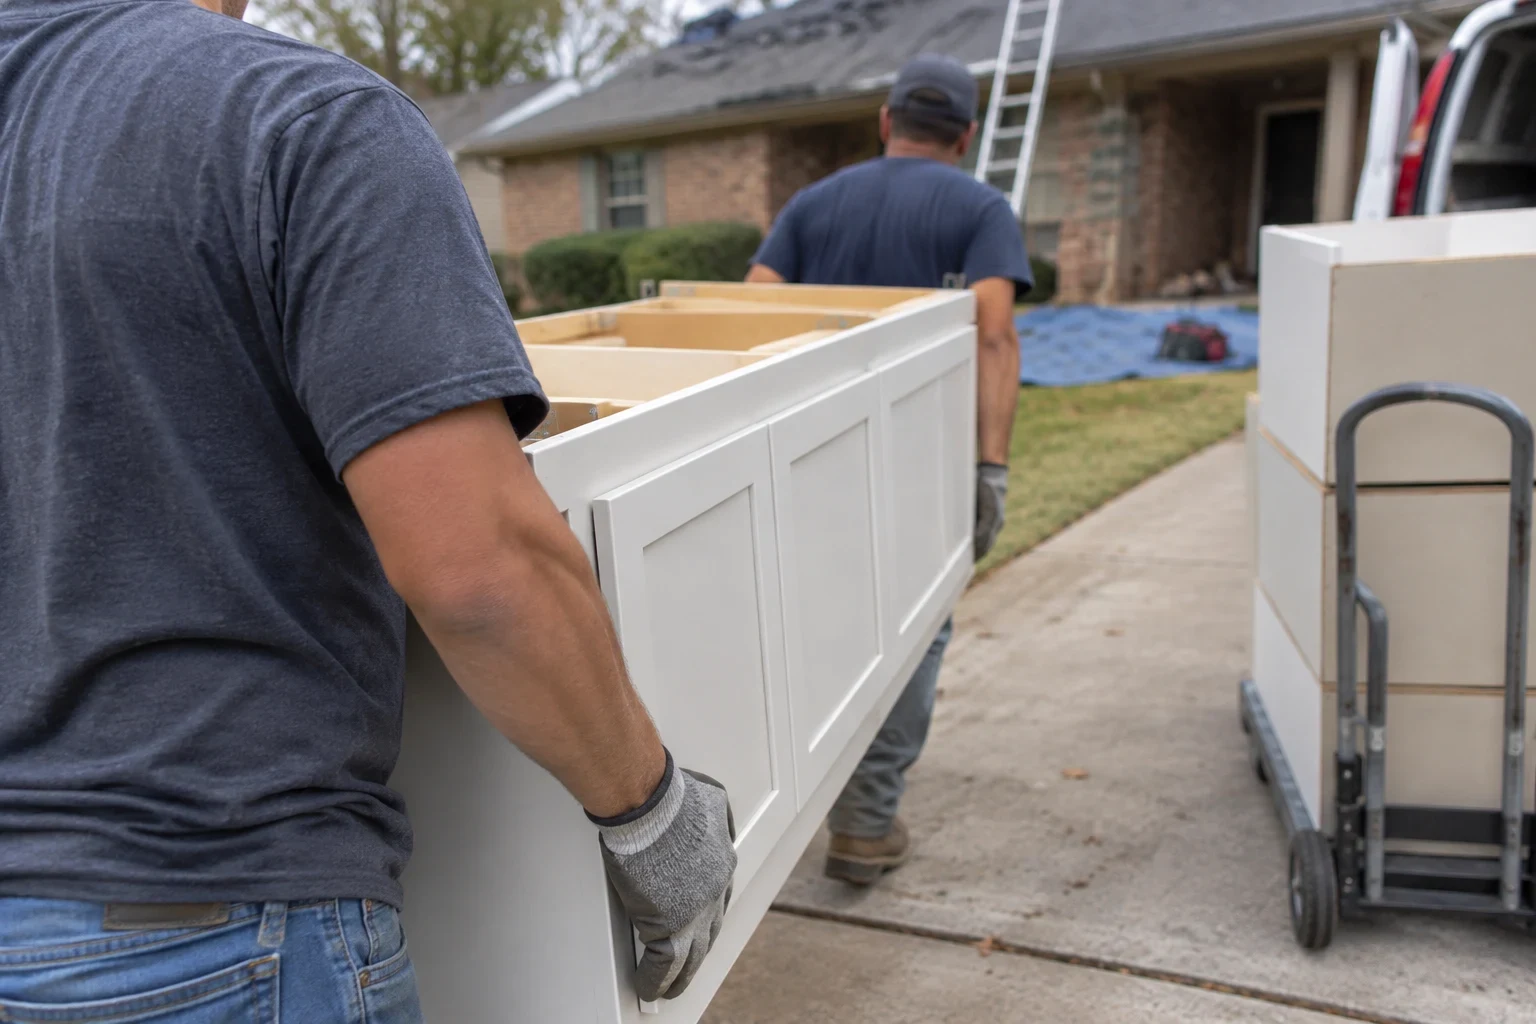
A kitchen remodel, planned before the first wall opens
A kitchen remodel is the right call when small fixes stop helping. The layout fights you, the wiring cannot keep up with modern appliances, or moisture has worked its way into places it should not be. At that point, patching one corner only moves the problem to the next one.
We treat the kitchen as a single project. Plumbing, electrical, ventilation, storage and finishes are planned together, so each trade arrives in the right order and nothing is torn out twice.
Timing matters as much as design. Many families want the room finished before the holidays or before summer guests arrive, and fixtures and appliances often carry lead times. We work backward from the date you care about and order early, which keeps your home out of construction longer than necessary.
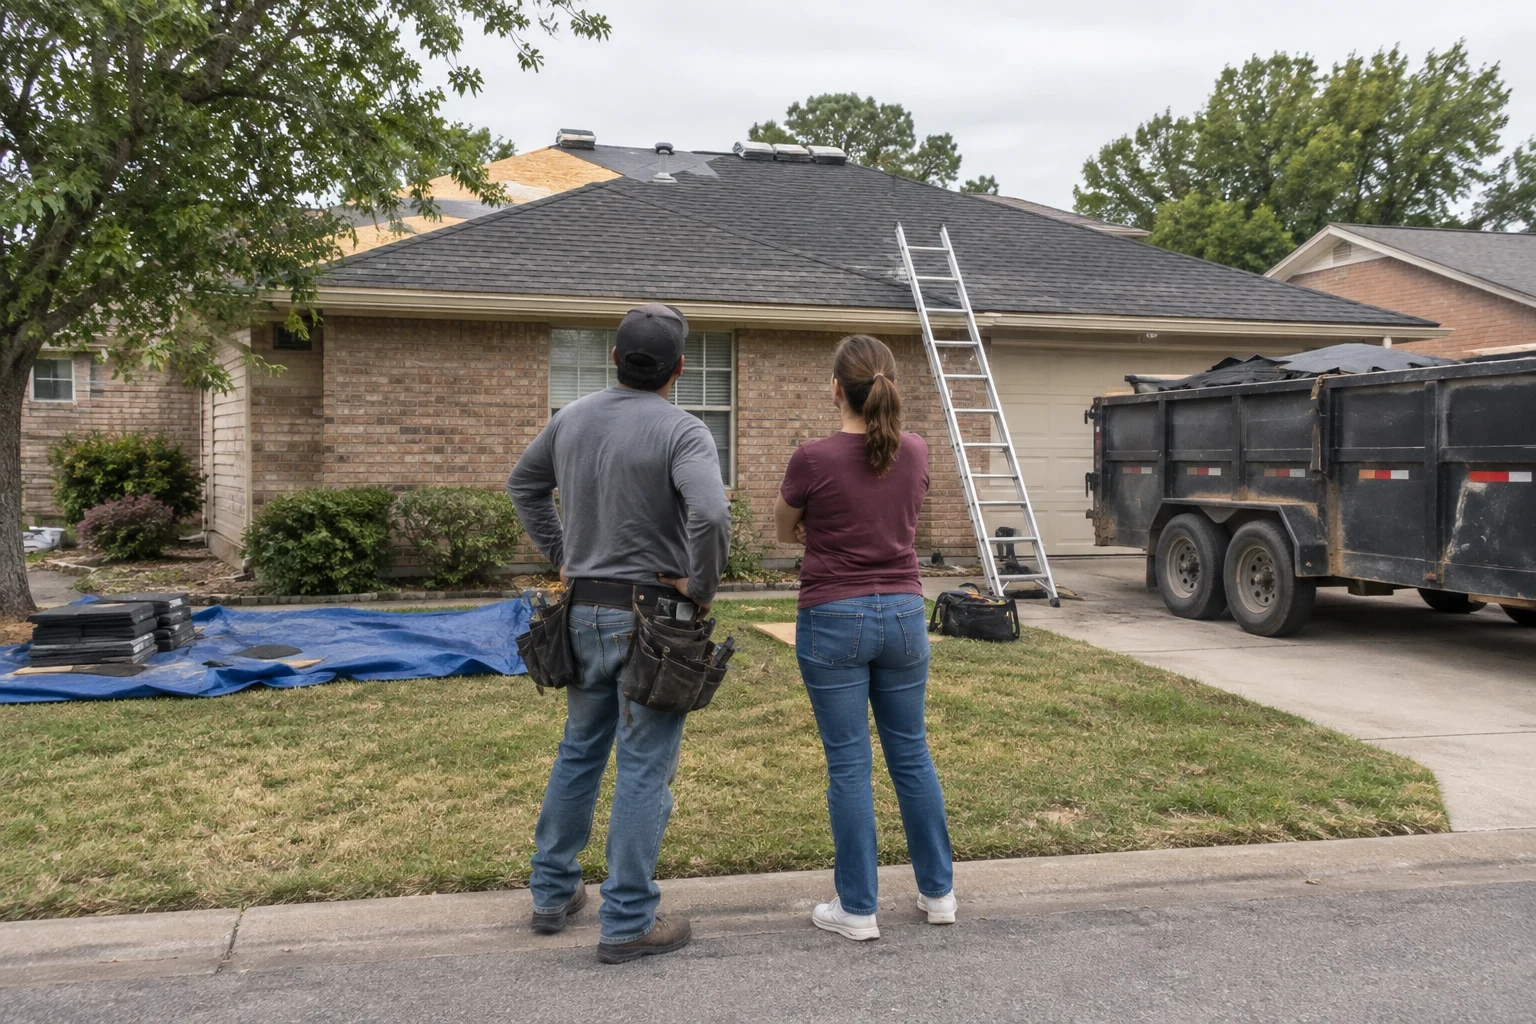
What we handle
- 01
Planning how the room works
We measure and watch how you get between the sink, range and refrigerator. The answer may be a small change to the footprint, or it may mean moving a wall or plumbing line, and we tell you straight what that adds.
- 02
Updated plumbing and wiring
Many older kitchens lack enough circuits for current appliances. New outlets, dedicated circuits and moved supply and drain lines are built into the design, and we pull a permit wherever the work needs one.
- 03
Light and fresh air
Well-placed task lights change how the kitchen feels after dark. We also plan a hood that vents to the outside instead of recirculating, so heat and cooking steam leave the house in humid months.
- 04
Cabinets, counters and finishes
We help you pick materials by how they hold up, clean and age, not just how they look on display. Hardware, fixtures and trim are chosen to go together so the room looks finished as a whole.
- 05
Floor protection and nightly cleanup
Floors along our route are covered, the kitchen is closed off from the rest of the house and debris goes out at the end of every day.
Questions about Kitchen Remodeling?
Call(972) 992-5130Signs your kitchen is ready for a remodel
The layout slows every meal
If two people cannot cook at once, or you carry pots across the room to drain them, the workflow is the problem. New finishes will not solve it.
Breakers trip when appliances run
A microwave and toaster that cannot share a circuit point to wiring that was sized for a different era. That is worth addressing as part of a larger plan.
Moisture under the sink or around the dishwasher
Soft spots, swelling or a musty smell suggest a slow leak. We open the area, show you photos of what we find and fold the fix into the remodel.
Grease and condensation that will not clear
Film on the ceiling or fogged windows after cooking usually means the ventilation is weak or vents nowhere.
Storage has run out
When counters double as pantry space, the room is telling you it was built for a smaller household.
How a kitchen remodel runs
- 1
Free estimate at your home
We walk the kitchen with you, take measurements and listen to what bothers you about the room. You receive a written, line-item estimate so you can see where the cost sits.
- 2
Design, selections and ordering
We settle the layout and help you choose materials and fixtures. Items with long lead times are ordered early, timed so they arrive before demolition rather than after.
- 3
Permits and preparation
We pull the permits the work calls for and schedule inspections. Before demolition we seal the room and help you set up a simple temporary kitchen elsewhere in the house.
- 4
Build and inspection
Rough plumbing and electrical go in first and are inspected before walls close. Then surfaces, fixtures, lighting and hardware are installed in order.
- 5
Walkthrough and final cleanup
We walk the finished kitchen with you, adjust anything that needs it and leave the room clean and ready to cook in.
What sets the price of a kitchen remodel
Every kitchen prices differently, and we prefer to explain the reasons over giving a figure that shifts later. The written estimate splits the job into lines so you see which decisions change the total. These factors count the most.
- Same layout or a new one
- Keeping the current layout costs less than relocating the sink, the range or a wall. Moving plumbing and gas lines adds labor and more inspections.
- Level of materials and finish
- Prices for surfaces, fixtures and hardware vary a lot. We point out where spending more buys durability and where it mostly buys looks.
- Surprises inside the walls
- Old wiring, aging supply lines or hidden water damage only appear once the room is open. If we find any, you get photos and a written change before extra work starts.
- Permits and scheduling
- Work on plumbing or electrical requires permits and inspections. Placing orders early during a busy season also keeps delays from stretching the timeline.
Questions about kitchen remodels
How long will the kitchen be out of use?
That depends on the scope. Keeping the current layout goes quicker than moving plumbing or walls. We order materials ahead of demolition, so the room is only down while we build, not while we wait on shipments. Your estimate lays out a realistic timeline.
What season is best for a kitchen remodel?
A lot of households begin in late winter or early fall, so the new kitchen is ready for summer get-togethers or the holidays. Temporary kitchens are also easier to put up with in mild weather. We help you choose a start date that matches your plans and how long your selections take to arrive.
Can we keep living at home during the remodel?
Yes, and most families do. We close off the kitchen to hold in dust, cover the floors we walk on and clean up each evening. A small stand-in setup with a microwave and coffee maker helps a lot.
Will you take care of permits?
We pull whatever permits the job needs and book the inspections. Plumbing and electrical rough-in get inspected before the walls are closed, so any issue is found while it is still simple to fix.
Can you redo a bathroom during the same project?
Yes, and it can be a smart move when both rooms need plumbing work. Our Bathroom Remodeling page describes that service, and we can plan both jobs together at your estimate.
How does the free estimate work?
We come to your home, measure the kitchen and go over the changes you want. Then we write up the estimate with labor, materials and permits each priced on their own line, so you can adjust your choices before anything is ordered.
Start planning the kitchen you want next season
Tell us what works and what does not in your current kitchen. We will visit, measure and give you a clear written estimate with a schedule that fits your calendar.